You are viewing all VT listings NH Homes between $500000 and $1000000 dollars.

$515,000 $326 per sq.ft. Shaftsbury VT Home »
Price Change! Reduced by $10,000 down 2% on September 3rd 2026
3 Beds | 3 Baths | Total Sq. Ft. 1580 | Acres: 2.97
Listed on Wednesday Aug 5, 2026
Description: Welcome to the Fox Hill Community and a beautiful modern home tucked away on a private road in Shaftsbury, Vermont offering the perfect blend of privacy, comfort, and stunning Vermont scenery. The home offers 3 bedrooms and 3 bathrooms along with gorgeous mountain views. There is a cozy fireplace in the living room with ample space provided for a family, friends and entertaining. The landscaping is built around the property to accent the outdoors as a beautiful, serene retreat. Whether you're entertaining outdoors, unwinding by the fire, or taking in the breathtaking views, this home offers a lifestyle that's hard to match. Contact me today to schedule your private showing and experience this exceptional property for yourself! See Listing Details & 35 images. Includes a Virtual Tour

$685,000 $324 per sq.ft. Shaftsbury VT Home »
3 Beds | 3 Baths | Total Sq. Ft. 3153 | Acres: 11.16Listed on Monday Aug 24, 2026
Description: Vermont Home with Mountain, Meadow and Garden views Nestled in the Green Mountains of Vermont, this 3 bedroom 3 bath home offers scenic views, open spaces, and the tranquility of Vermont living. Situated on three separately surveyed lots, the beautifully maintained property features Heirloom apple trees, park like forests and lush perennial gardens bursting with color throughout the seasons and ample room to enjoy the outdoors. The property is conveniently located across from Lake Shaftsbury State Park ideal for hiking, swimming, fishing, making it an ideal year-round retreat with 5 Ski Resorts with in an hour drive. Inside, the thoughtfully designed home features an open-concept main floor centered around a cozy fireplace, creating a warm and inviting gathering space. A bright sunroom opens up to the second deck overlooking gardens and heirloom apple trees. Providing the perfect spot for relaxing, reading, or enjoying nature views. The finished basement offers additional living and entertainment space with a full kitchen and three quarter bath, while the enclosed loft on the second floor provides flexibility as a third bedroom, home office, studio, or guest area. Whether you're seeking a primary residence, a vacation getaway, or a property with room to grow, this charming Vermont home combines comfort, character, and natural beauty in an exceptional setting. See Listing Details & 47 images.

$799,000 $352 per sq.ft. Shaftsbury VT Home »
4 Beds | 3 Baths | Total Sq. Ft. 2462 | Acres: 40Listed on Friday Apr 10, 2026
Description: The Dexter Road Farmhouse, Circa 1800 In 1922, poet laureate and Shaftsbury resident Robert Frost was inspired by the bucolic nearby backroads to write "Stopping by the Woods on a Snowy Evening." Dating back more than 225 years, this charming farmhouse offers a rare opportunity to own a piece of Vermont history while embracing the slower pace and natural beauty that define the region. Tucked away at the end of a peaceful, tree-lined town road, the property is ideally suited as a second home, creative retreat, or year-round residence. Lovingly cared for by the same family for over 70 years, the home retains much of its original character and craftsmanship. Wide pine floors, original moldings, classic woodwork, traditional wall and ceiling boards, and a gracious entrance hall create a warm and authentic farmhouse atmosphere. Set on approximately 40 acres with a picturesque skating pond, the property offers abundant space to explore, garden, walk, and enjoy the pastoral surroundings. Writers, artists, and those seeking respite from city life will appreciate the quiet setting, changing seasonal views, and inspiring natural landscape. Whether painting, writing, working remotely, or simply unwinding, the setting encourages creativity and reflection. The spacious floor plan includes four bedrooms, three bathrooms, an inviting country kitchen, formal dining room, living room with wood-burning fireplace, library, and bonus room. A bright office overlooking the pond includes a Murphy bed, providing flexible space for guests, a studio, or a private workspace. Offering exceptional privacy while remaining convenient to the cultural, recreational, and dining attractions of Vermont's Northshire region, this remarkable property presents a rare opportunity to own a true Vermont retreat. With a town trail right out your back door, snowshoeing and cross-country skiing opportunities are close at hand. Bromley and Stratton Mountain ski resorts are within a 40 minute drive. See Listing Details & 60 images.

$899,900 $226 per sq.ft. Shaftsbury VT Home »
Price Change! Reduced by $40,100 down 4% on September 10th 2026
4 Beds | 5 Baths | Total Sq. Ft. 3974 | Acres: 5
Listed on Saturday Aug 29, 2026
Description: Nestled in a peaceful five acre setting just minutes from the shopping, dining, and everyday conveniences of both Bennington and Manchester, this beautifully maintained home offers privacy, comfort, and accessibility. Thoughtfully updated, this home offers a timeless, inviting style designed to feel welcoming for years to come. The newly renovated high end kitchen is both beautiful and functional, while two spacious primary en-suites provide exceptional flexibility and privacy. The first floor primary suite wing is a true retreat, featuring a luxurious bathroom with marble tile, frameless glass shower, double vanity and walk in closet. Upstairs, the brand new second primary ensuite offers an impressive private living area, spa like full bath, and generous closet space, perfect for guests, extended family, or a luxurious personal retreat. The inviting living room features a gas fireplace, creating a warm and comfortable space for relaxing and entertaining. The kitchen and dining area flow seamlessly into a spectacular, light filled great room with soaring 14 foot ceilings, recessed lighting, and a freestanding gas stove. Step outside and enjoy the peaceful surroundings from the charming rocking chair front porch, perfect for morning coffee and taking in the beauty of nature. The rear deck, complete with a retractable awning, provides an ideal spot for grilling, entertaining, or simply enjoying the beautifully landscaped gardens. Recent updates provide comfort, efficiency, and peace of mind, including heat pump systems (2023-2024) for efficient heating and central A/C, a new Rinnai on demand propane boiler for hot water and backup heat (2025), and a new well pump (2025). Additional features include a water softener system and a full basement offering excellent storage and utility space. With its beautiful updates, versatile floor plan, exceptional primary suites, and inviting indoor and outdoor spaces, this turnkey property is ready to welcome you home. See Listing Details & 54 images.
Under Contract
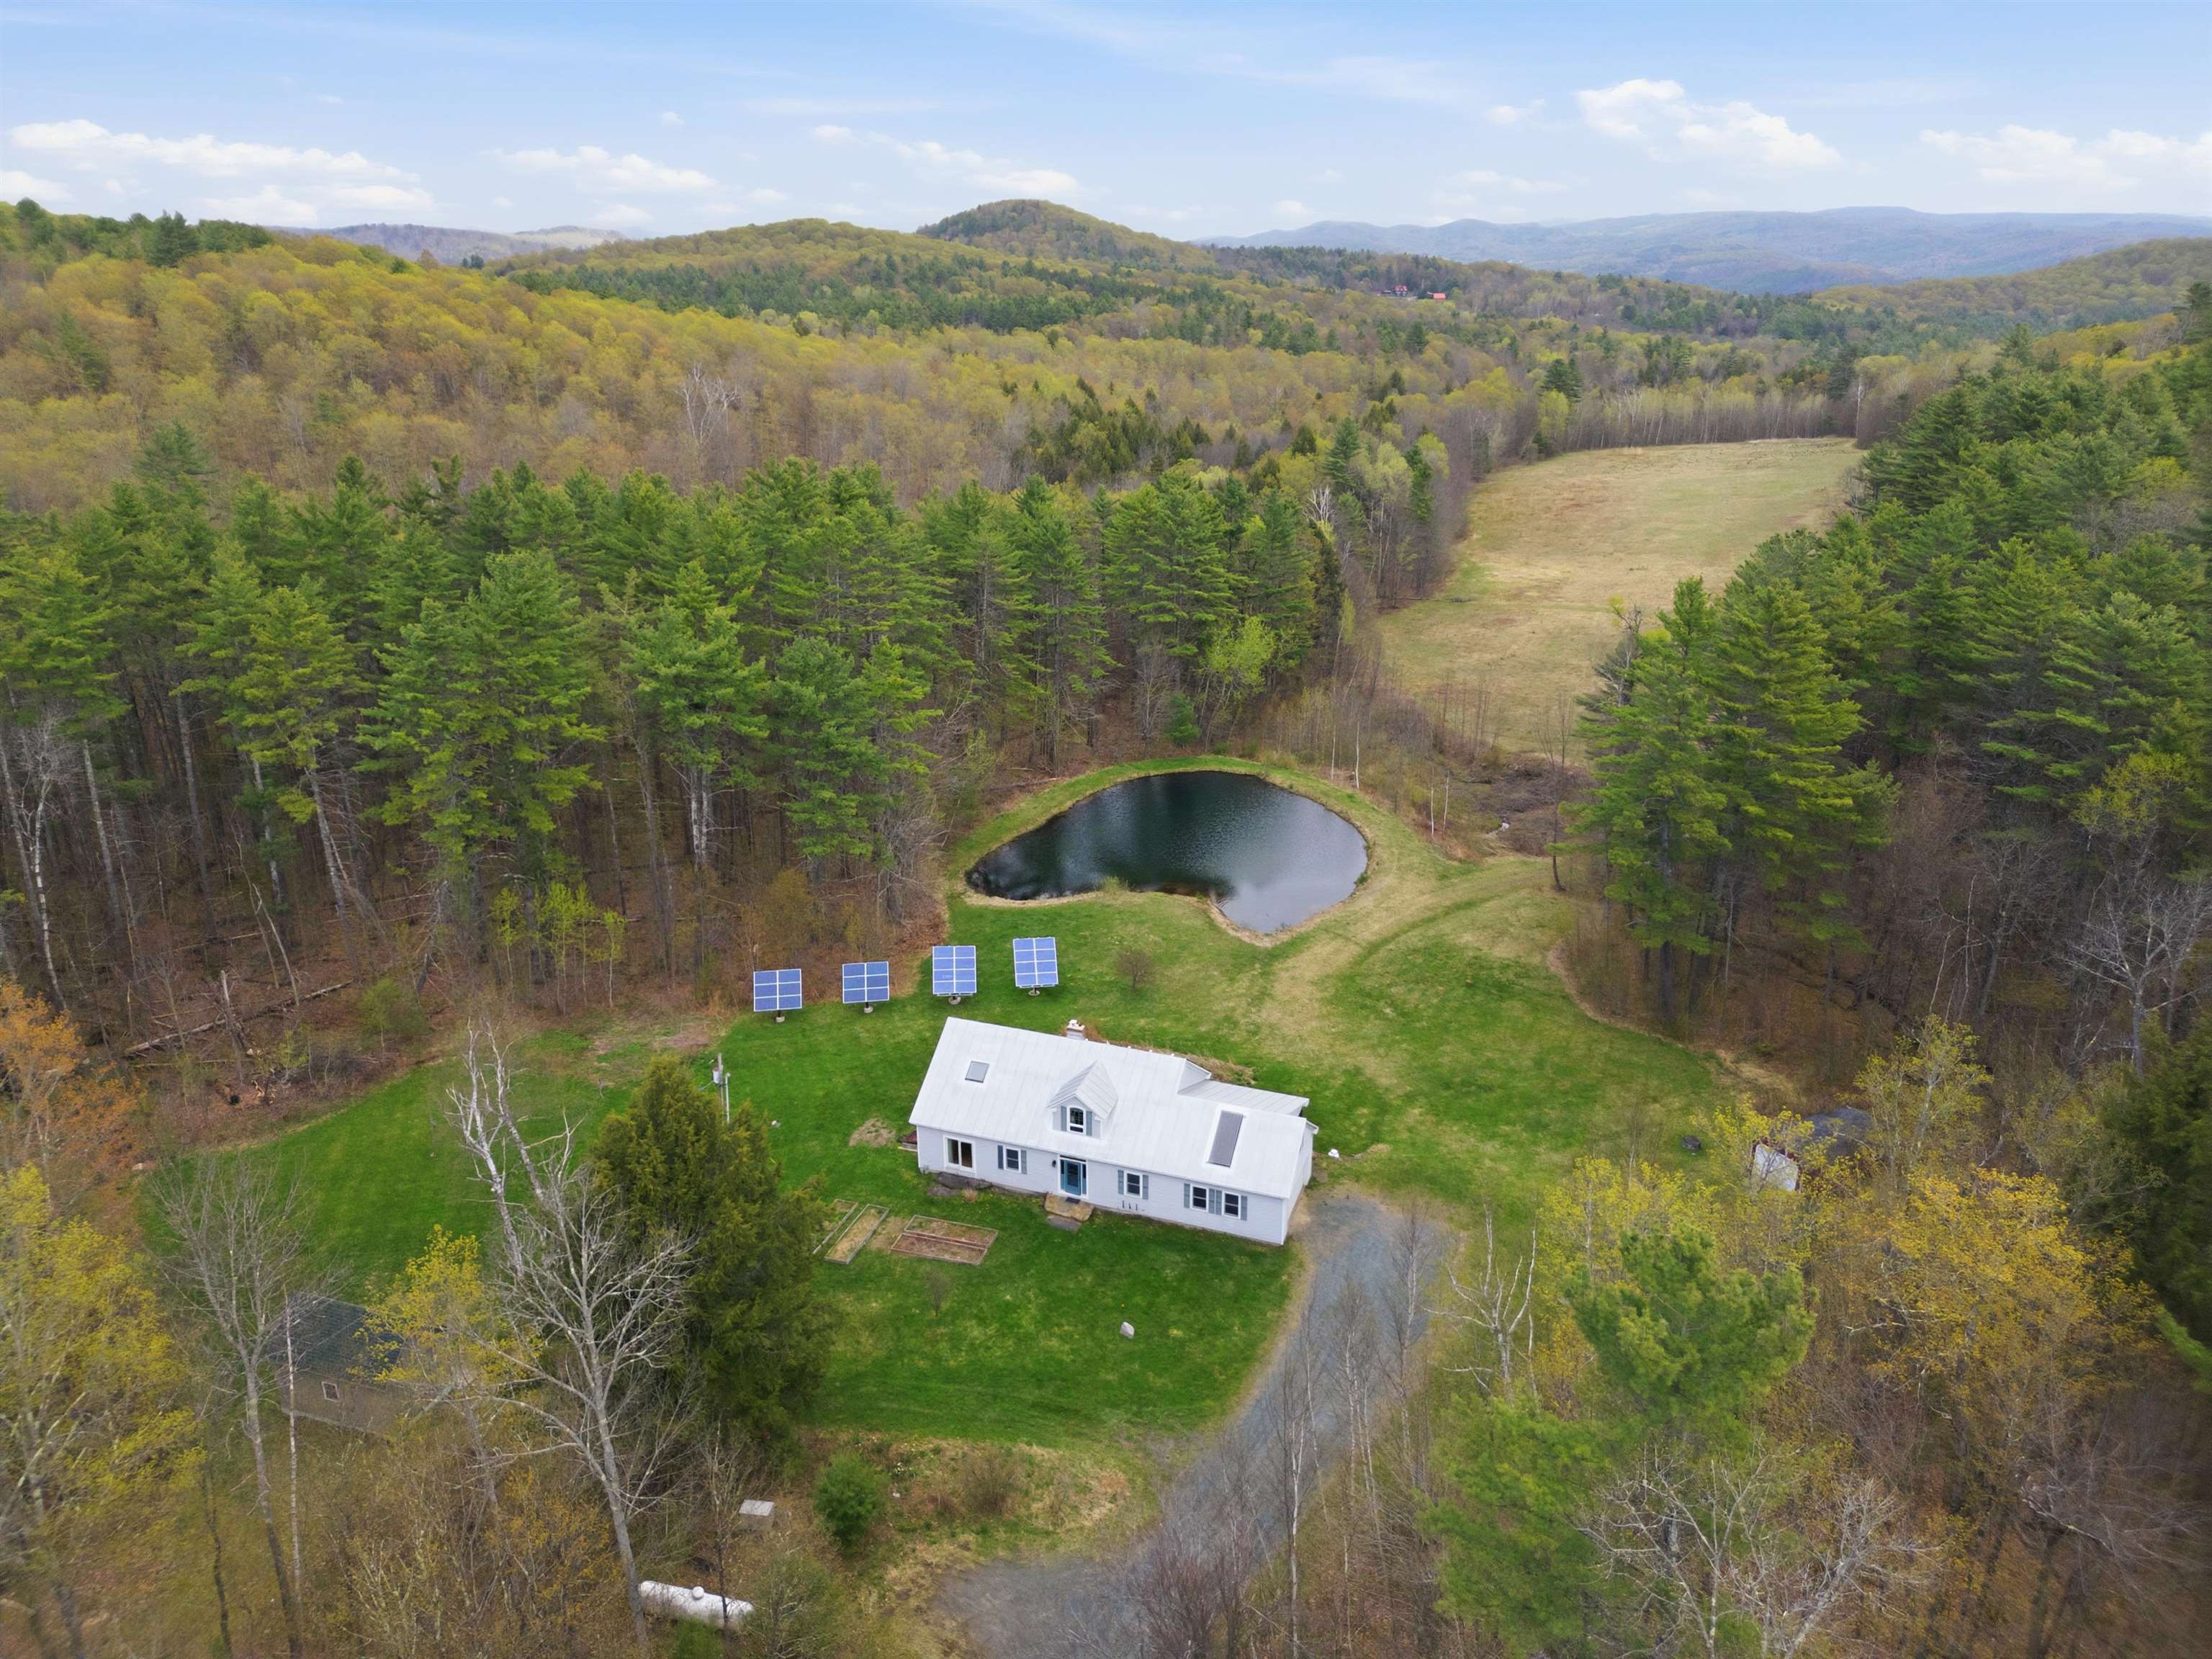
$724,500 $324 per sq.ft. Sharon VT Home »
2 Beds | 3 Baths | Total Sq. Ft. 2235 | Acres: 23.78Listed on Wednesday May 6, 2026
Description: Welcome home to this serene piece of Vermont paradise! The property offers an escape to a privately sited cape home featuring 3 bedrooms, 2.5 bathrooms with covered and open outdoor entertaining spaces both overlooking an exclusively-owned, spring-fed, swimming pond and long range pasture views - all enveloped by mixed forest land of hard- and softwoods. Inside the home gleaming hardwood floors are throughout, a central wood stove provides cozy warmth in the colder seasons to the open cathedral dining and living space. A kitchen with granite countertops, ample storage, and a center island ensure prep space for gatherings large and small. The main level is outfitted with direct entry from the attached garage, a laundry room, powder room, living/dining room, kitchen, and primary ensuite with direct access to the yard. Upstairs 2 additional bedrooms, a full bathroom, cedar closet, and plenty of storage make primary or guest living convenient. The property is further benefitted by a separate, fully outfitted and compliant commercial kitchen which could be utilized for agricultural or other value added product processing, or repurposed as a guest cabin, studio, or home office, if used as storage the house bedroom count can be increased back to 3 bedrooms. An owned solar array and whole-house generator supply sustainability and reliability while the neighboring 500 acres surrounding the property add insulating privacy and tranquility. Close in proximity to Sharon Academy, Interstate 89, Pomfret (home of the Artistree Community Art Center), South Royalton, Woodstock, and Hanover, NH. Open house Sunday, 5/10, 11am-1pm. See Listing Details & 56 images.

$775,000 $185 per sq.ft. Shoreham VT Home »
Price Change! Reduced by $100,000 down 13% on August 30th 2026
8 Beds | 3 Baths | Total Sq. Ft. 4194 | Acres: 0.95
Listed on Wednesday Jul 29, 2026
Description: Offered for the first time in 50 years, this 1800s Colonial in Shoreham, Vermont presents a rare opportunity to own a piece of local history. Featuring 8 bedrooms, 3 bathrooms, and expansive living space, the property offers endless possibilities for a large family or multi-generational living. Complete with a classic carriage house, original outhouse, and a barn currently used as a garage, this one-of-a-kind property combines timeless charm with exceptional potential. Open House Saturday August 1st 11am-2pm. See Listing Details & 51 images. Includes a Virtual Tour
$850,000 $313 per sq.ft. Shoreham VT Home »
3 Beds | 3 Baths | Total Sq. Ft. 2720 | Acres: 13.75Listed on Thursday Sep 3, 2026
Description: Authentic, understated, and deeply connected to its setting. Built as the personal residence of the founders of Connor Homes, this private Shoreham property offers a rare connection to one of Vermont's most respected names in traditional New England architecture. Set on 13.75 acres of meadow, gardens, and mature trees, the four-bedroom residence reflects the firm's signature attention to proportion, millwork, and historic detail. Approximately 2,600 square feet, the house has the character of an older Vermont home, with beautifully scaled windows, traditional fireplaces, paneled walls, built-ins, wide-board floors, and rooms filled with natural light. The floor plan is comfortable and inviting, with multiple gathering spaces and covered porches overlooking the surrounding landscape. Outside, the setting has the feel of a small country farmstead, with open meadow, stone walls, established gardens, a stable, and chicken coop. Mature trees provide shade and privacy, while the land offers room for horses, gardening, and outdoor life. The result is a lovely country home offering complete privacy within an easy drive of Middlebury and Middlebury College. See Listing Details & 31 images. Includes a Virtual Tour

$650,000 $379 per sq.ft. Village of Cuttingsville in Town of Shrewsbury VT Home »
Price Change! Reduced by $49,999 down 8% on August 28th 2026
5 Beds | 4 Baths | Total Sq. Ft. 2523 | Acres: 8.58
Listed on Tuesday Jun 16, 2026
Description: Set on more than 8 acres in the village of Cuttingsville, this versatile property combines a spacious open-plan home, established evergreen plantings, extensive outbuildings, and a unique Vermont lifestyle opportunity. A standout feature is the substantial solar array paired with Tesla Powerwall battery storage, helping support much of the property's electrical needs while providing backup power capability and greater energy independence. The home features 5 bedrooms and 4 bathrooms, including a main-level bedroom, along with options for a home office, a generous loft area with potential for additional living space, and an open living and dining area designed for gathering with family and friends. A wood stove adds warmth and character throughout the colder months, while large windows and a peaceful rear deck overlook rows of evergreen trees, open lawns, and the surrounding countryside. Mature landscaping, perennial gardens, a small orchard, and a playground area create inviting outdoor spaces for all ages. The oversized attached garage includes substantial workshop space, while the barn, lean-to, and additional outbuildings provide flexibility for hobbies, equipment storage, agricultural pursuits, home-based businesses, or future ventures. For decades, the property has been home to a well-established Christmas tree farm operation, creating a distinctive and picturesque landscape. The fully fenced farm includes approximately 5,000 evergreen trees at various stages of growth, with business equipment associated with the operation conveying with the sale. The scenic grounds have served as a backdrop for wedding and seasonal photography sessions, with open spaces well suited for gatherings and outdoor events. Conveniently located near Rutland, Ludlow, Okemo Mountain Resort, and year-round recreation, this property offers a rare combination of living space, acreage, energy resilience, infrastructure, and opportunity in Southern Vermont. See Listing Details & 58 images.
Under Contract

$695,000 $446 per sq.ft. Shrewsbury VT Home »
3 Beds | 2 Baths | Total Sq. Ft. 2758 | Acres: 14.4Listed on Thursday Jul 16, 2026
Description: A Private Vermont Retreat Where Nature and Craftsmanship Meet. Set on 14 private acres in one of Rutland County's most picturesque rural communities, this beautifully maintained log home offers the perfect blend of privacy, comfort, and Vermont charm. Built in 2002, the home features soaring ceilings and dramatic windows that fill the great room with natural light. A handsome stone hearth anchors the space, complete with a pellet stove that creates a warm and inviting atmosphere. The well-designed kitchen offers attractive cabinetry, granite countertops, and plenty of space for gathering with family and friends. The first-floor primary bedroom is a peaceful retreat with a beamed ceiling and sliding glass doors that lead directly to the deck, where you can enjoy the tranquil surroundings. Above, a loft overlooks the great room and makes an ideal guest space, reading nook, or home office. The walkout lower level expands the living space with two additional bedrooms, a comfortable family room, a home office, and a wood stove that helps keep utility costs low while adding rustic charm. Outside, enjoy a beautiful covered porch, level grounds, and a scenic driveway that crosses a charming brook before arriving at the home. A detached three-car garage provides excellent storage and includes a huge floored loft with exciting potential for future expansion, studio space, hobby area, or workshop use. Located in the quintessential Vermont town of Shrewsbury, known for its scenic beauty, country roads, and strong sense of community, you'll love being close to Pierce's Store for locally grown produce, organic meats, and Vermont specialties. Situated just minutes from Okemo Mountain skiing, as well as the shopping, dining, farmers markets, and cultural attractions of both Rutland and Manchester. Immaculate inside and out, this special property offers the privacy, character, and Vermont lifestyle buyers dream about. An opportunity to own your own piece of the Green Mountain State. See Listing Details & 32 images. Includes a Virtual Tour

$875,000 $338 per sq.ft. Shrewsbury VT Home »
3 Beds | 3 Baths | Total Sq. Ft. 3768 | Acres: 13Listed on Tuesday Jul 7, 2026
Description: Surrounded by terraced gardens and tucked away on 13 private acres off a quiet country road, this thoughtfully crafted mountain retreat offers peace and quiet, craftsmanship, and mountain vistas. The spacious great room is the heart of the home, where soaring cathedral ceilings, a wall of windows, and a handsome stone fireplace create an inviting gathering space. Sunlight fills the interior, highlighting wide-plank pine floors milled from timber harvested on the property. Designed for entertaining, the open floor plan flows into a chef's kitchen with handcrafted cherry cabinetry, granite countertops, a center island, and professional-grade stainless appliances. Just beyond, the expansive deck invites outdoor dining and relaxation, while the covered porch offers shade and frog pond. Generously sized bedrooms provide comfort for family and guests. The walkout lower level opens to a sunny patio and features a newly completed guest suite with its own kitchen, bedroom, additional office/sleeping space, offering exceptional flexibility for guests, generating rental income or multi-generational living. Come see this timeless Vermont retreat! See Listing Details & 37 images. Includes a Virtual Tour
Under Contract
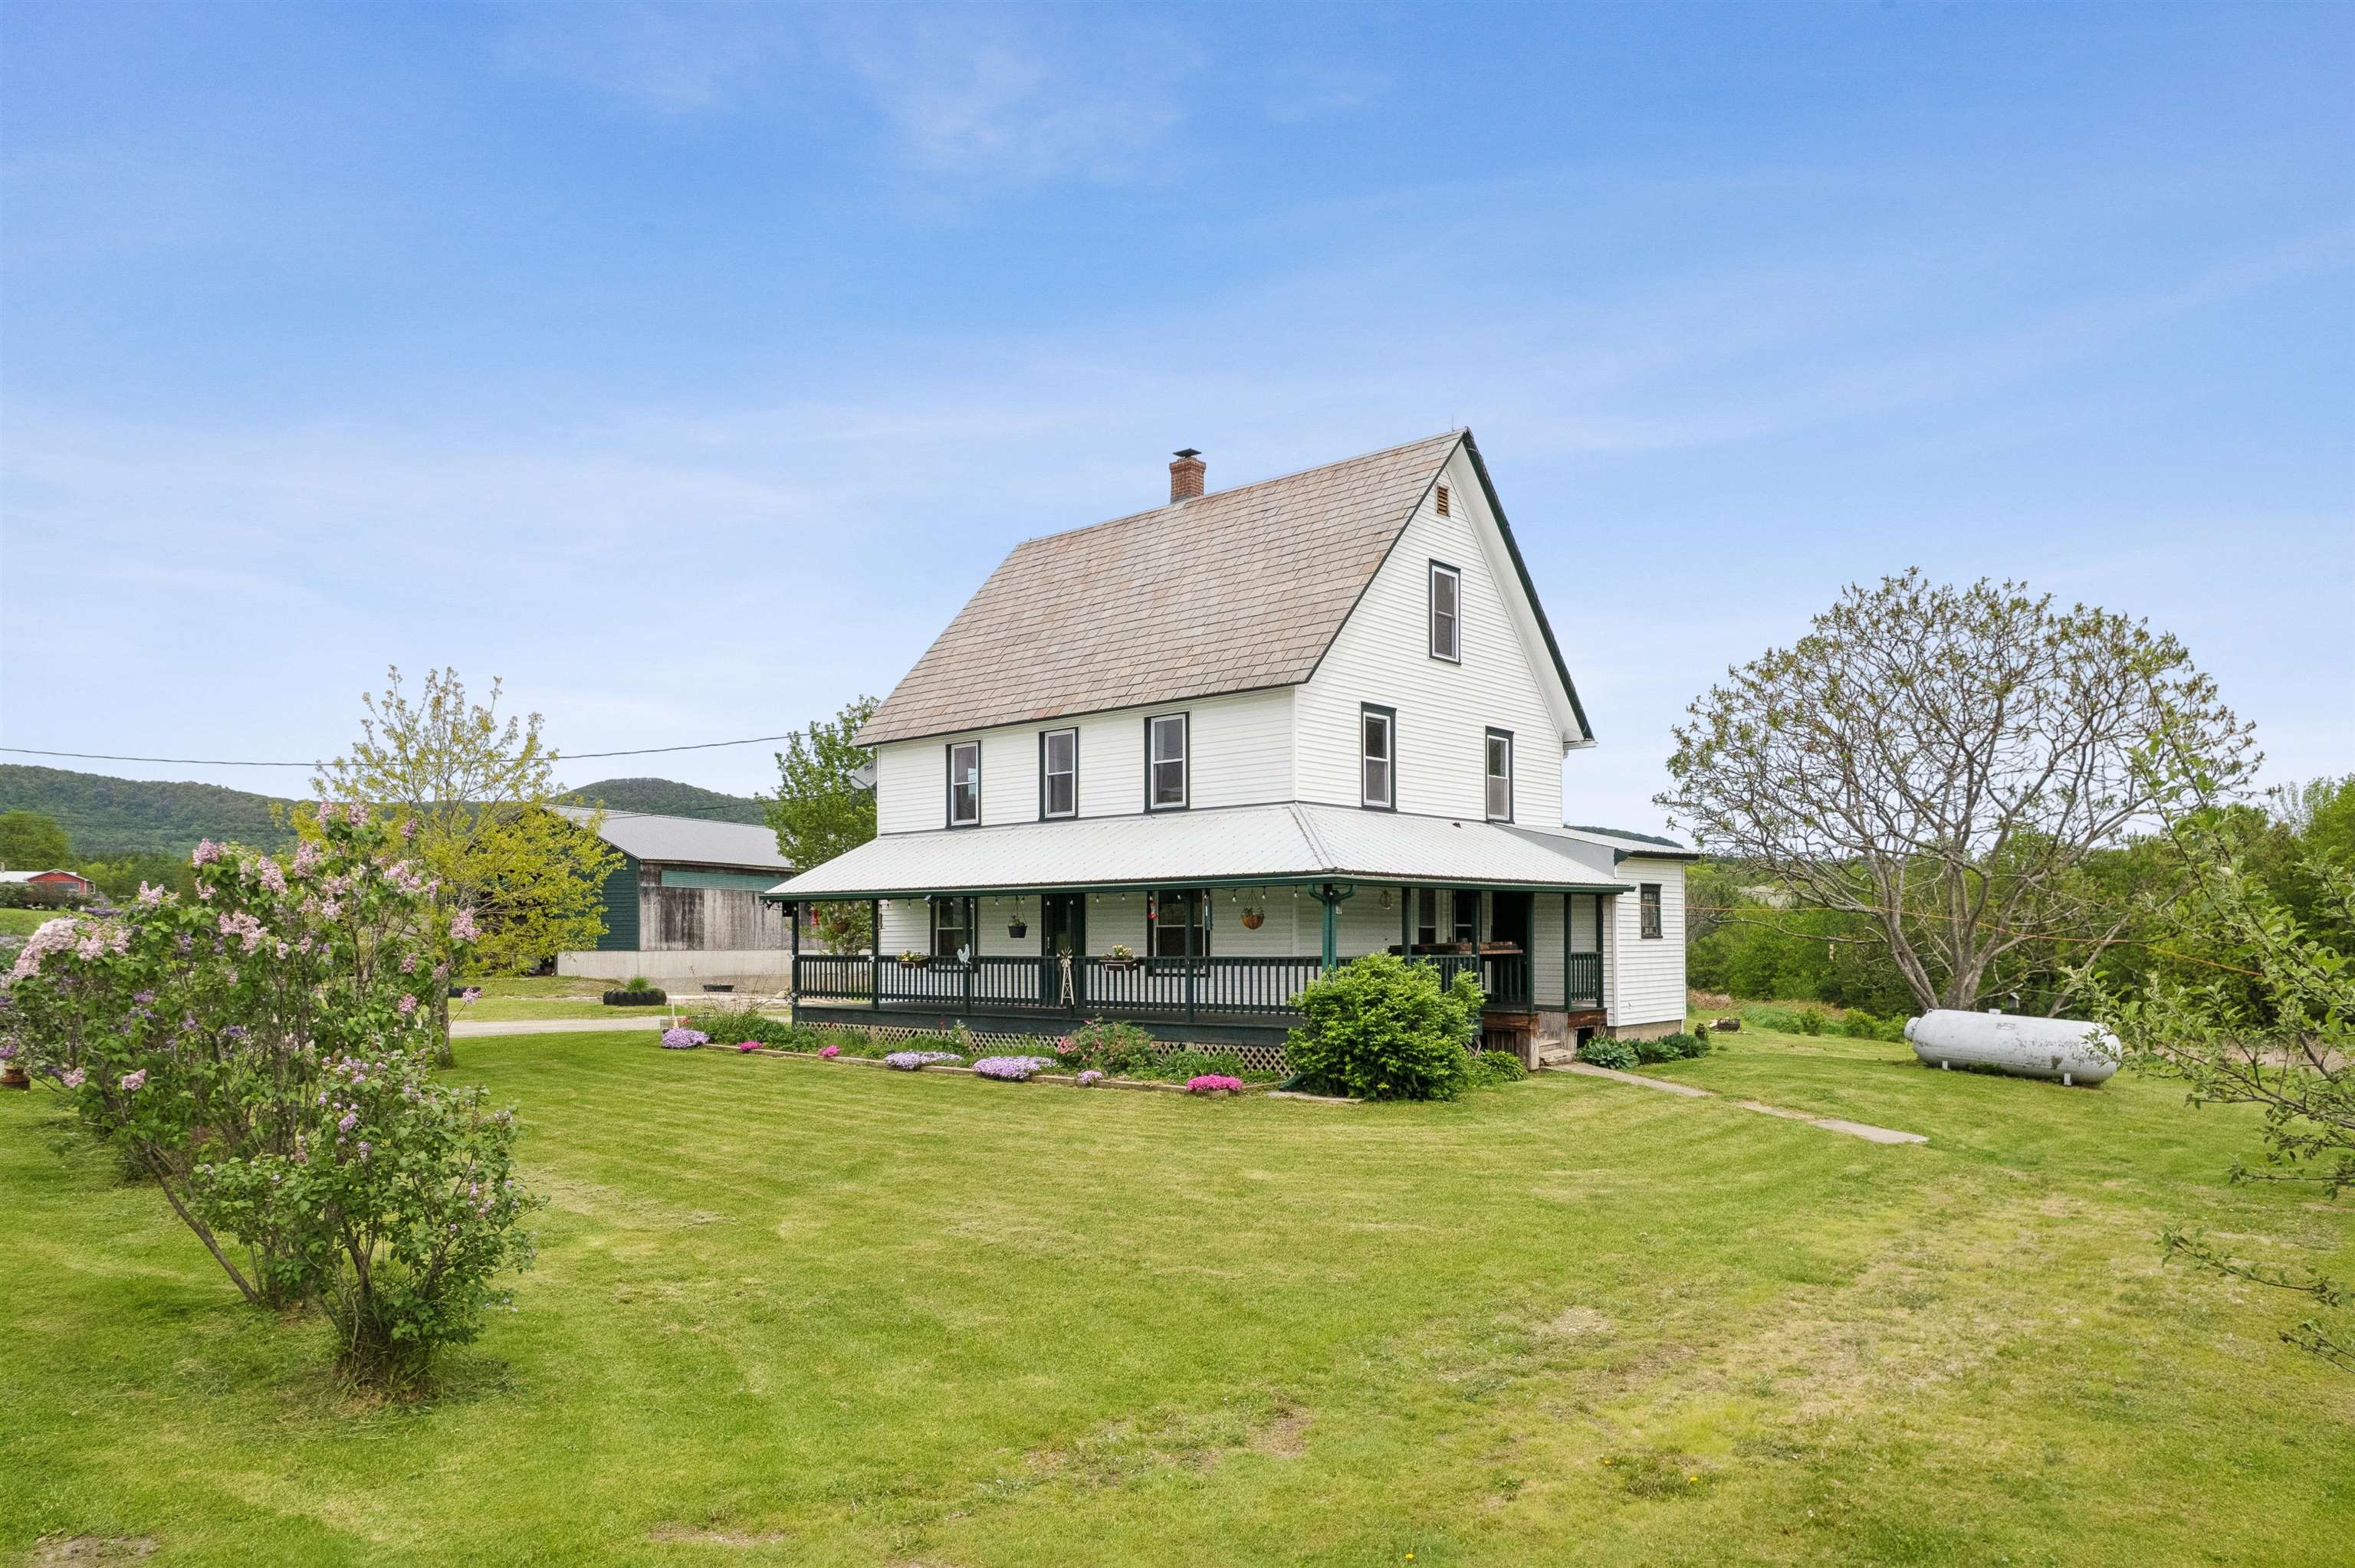
$525,000 $235 per sq.ft. Springfield VT Home »
4 Beds | 2 Baths | Total Sq. Ft. 2232 | Acres: 10.55Listed on Thursday May 28, 2026
Description: A true farm ready for its next chapter! These grounds have been lovingly tilled, gardened, sown, and harvested; the soil meticulously fed, and the pastures grazed by generations of animals. Hundreds of pounds of produce have been grown in and out of the greenhouse high tunnel. A massive, fixed-rack solar array covers the primary costs of electricity and feeds back into the grid. What is most important on a farm? A beautiful kitchen to serve as the heart of the home. This space features a nearly 10-foot-long granite island with counter-height seating, TWO full-size sinks, a 6-burner-plus-griddle propane stove with a professional hood vent, a French-door refrigerator, and a walk-in pantry. It's the perfect setup for canning, preserving, or simply gathering to enjoy fresh peaches harvested right from your land. The main floor also offers a laundry room, a beautifully renovated 3/4 bath, and a flexible office/bedroom space. Upstairs, you'll find three additional bedrooms, another nicely renovated bathroom, and a spacious bonus room (previously a second kitchen) perfect for a studio or playroom or maybe hook up the water and turn it back into a kitchen. Need more room? The walk-up attic features its own subpanel, making future expansion easy, while four mini-splits handle both heating and cooling throughout the home. There is a propane boiler for the baseboards if it gets too chilly outside for mini splits. The massive hay barn easily stores giant tractors, RVs, or heavy equipment, and comes equipped with both power and water. Dreaming of fresh eggs? The resident egg-laying chickens come with the property in their own custom coop! There is direct access to the VAST trail for snowmobiling or a hike in the summer along the huge trail network. With almost everything you need to hit the ground running, this property is a true homesteader's paradise. See Listing Details & 53 images. Includes a Virtual Tour

$649,000 $151 per sq.ft. Springfield VT Home »
5 Beds | 3 Baths | Total Sq. Ft. 4306 | Acres: 1.5Listed on Monday Jun 29, 2026
Description: Stepping onto the grounds, it becomes immediately clear that they simply do not make homes like this anymore. This magnificent 1897 Victorian mansion, recently painted in a crisp white exterior, stands as a remarkable testament to an era of unmatched craftsmanship. Yet, for all its grand presence, it remains a well-kept secret. The entry is so subtle off the paved road that a passerby would never know a property this grand is tucked away here. The paved circular driveway gently guides you onto the property leading directly under a porte-cochère--a covered carriage entrance. A 2 car garage offers an oil change pit and chimney. Inside, the home features a formal parlor, a drawing room, and a grand dining room, all connected by a fully functional and original pocket door and a magnificent wooden archway. The parlor is flooded with natural light from a bay window topped with intricate leaded-glass transoms. High overhead, original crown moulding frames the expansive ceilings, while beneath the current carpeting lies a great bonus: wooden floors waiting to be uncovered. Adding to the opportunity, select furnishings within the home are negotiable, allowing a buyer to potentially preserve some of the property's curated aesthetic. Beyond the formal dining lies a breathtaking library, wrapped in exquisite wood paneling and wainscoting, and anchored by a dramatic coffered ceiling. There are built-in bookshelves and a cozy window seat framed with stained-glass. You will find an impressive five fireplaces in total. 3 of these hearths have been thoughtfully retrofitted with propane. The remaining focal points feature spectacular, hand-carved mantels, anchored by exquisite, hand-painted Delft tiles that showcase classic, finely detailed scenes of Dutch windmills, and figures ice skating--a highly sought-after luxury element in late 19th-century homes that remains preserved here. Spanning 3 levels into a finished high-ceiling attic! Room for everyone here, schedule a private tour. See Listing Details & 39 images. Includes a Virtual Tour
Under Contract
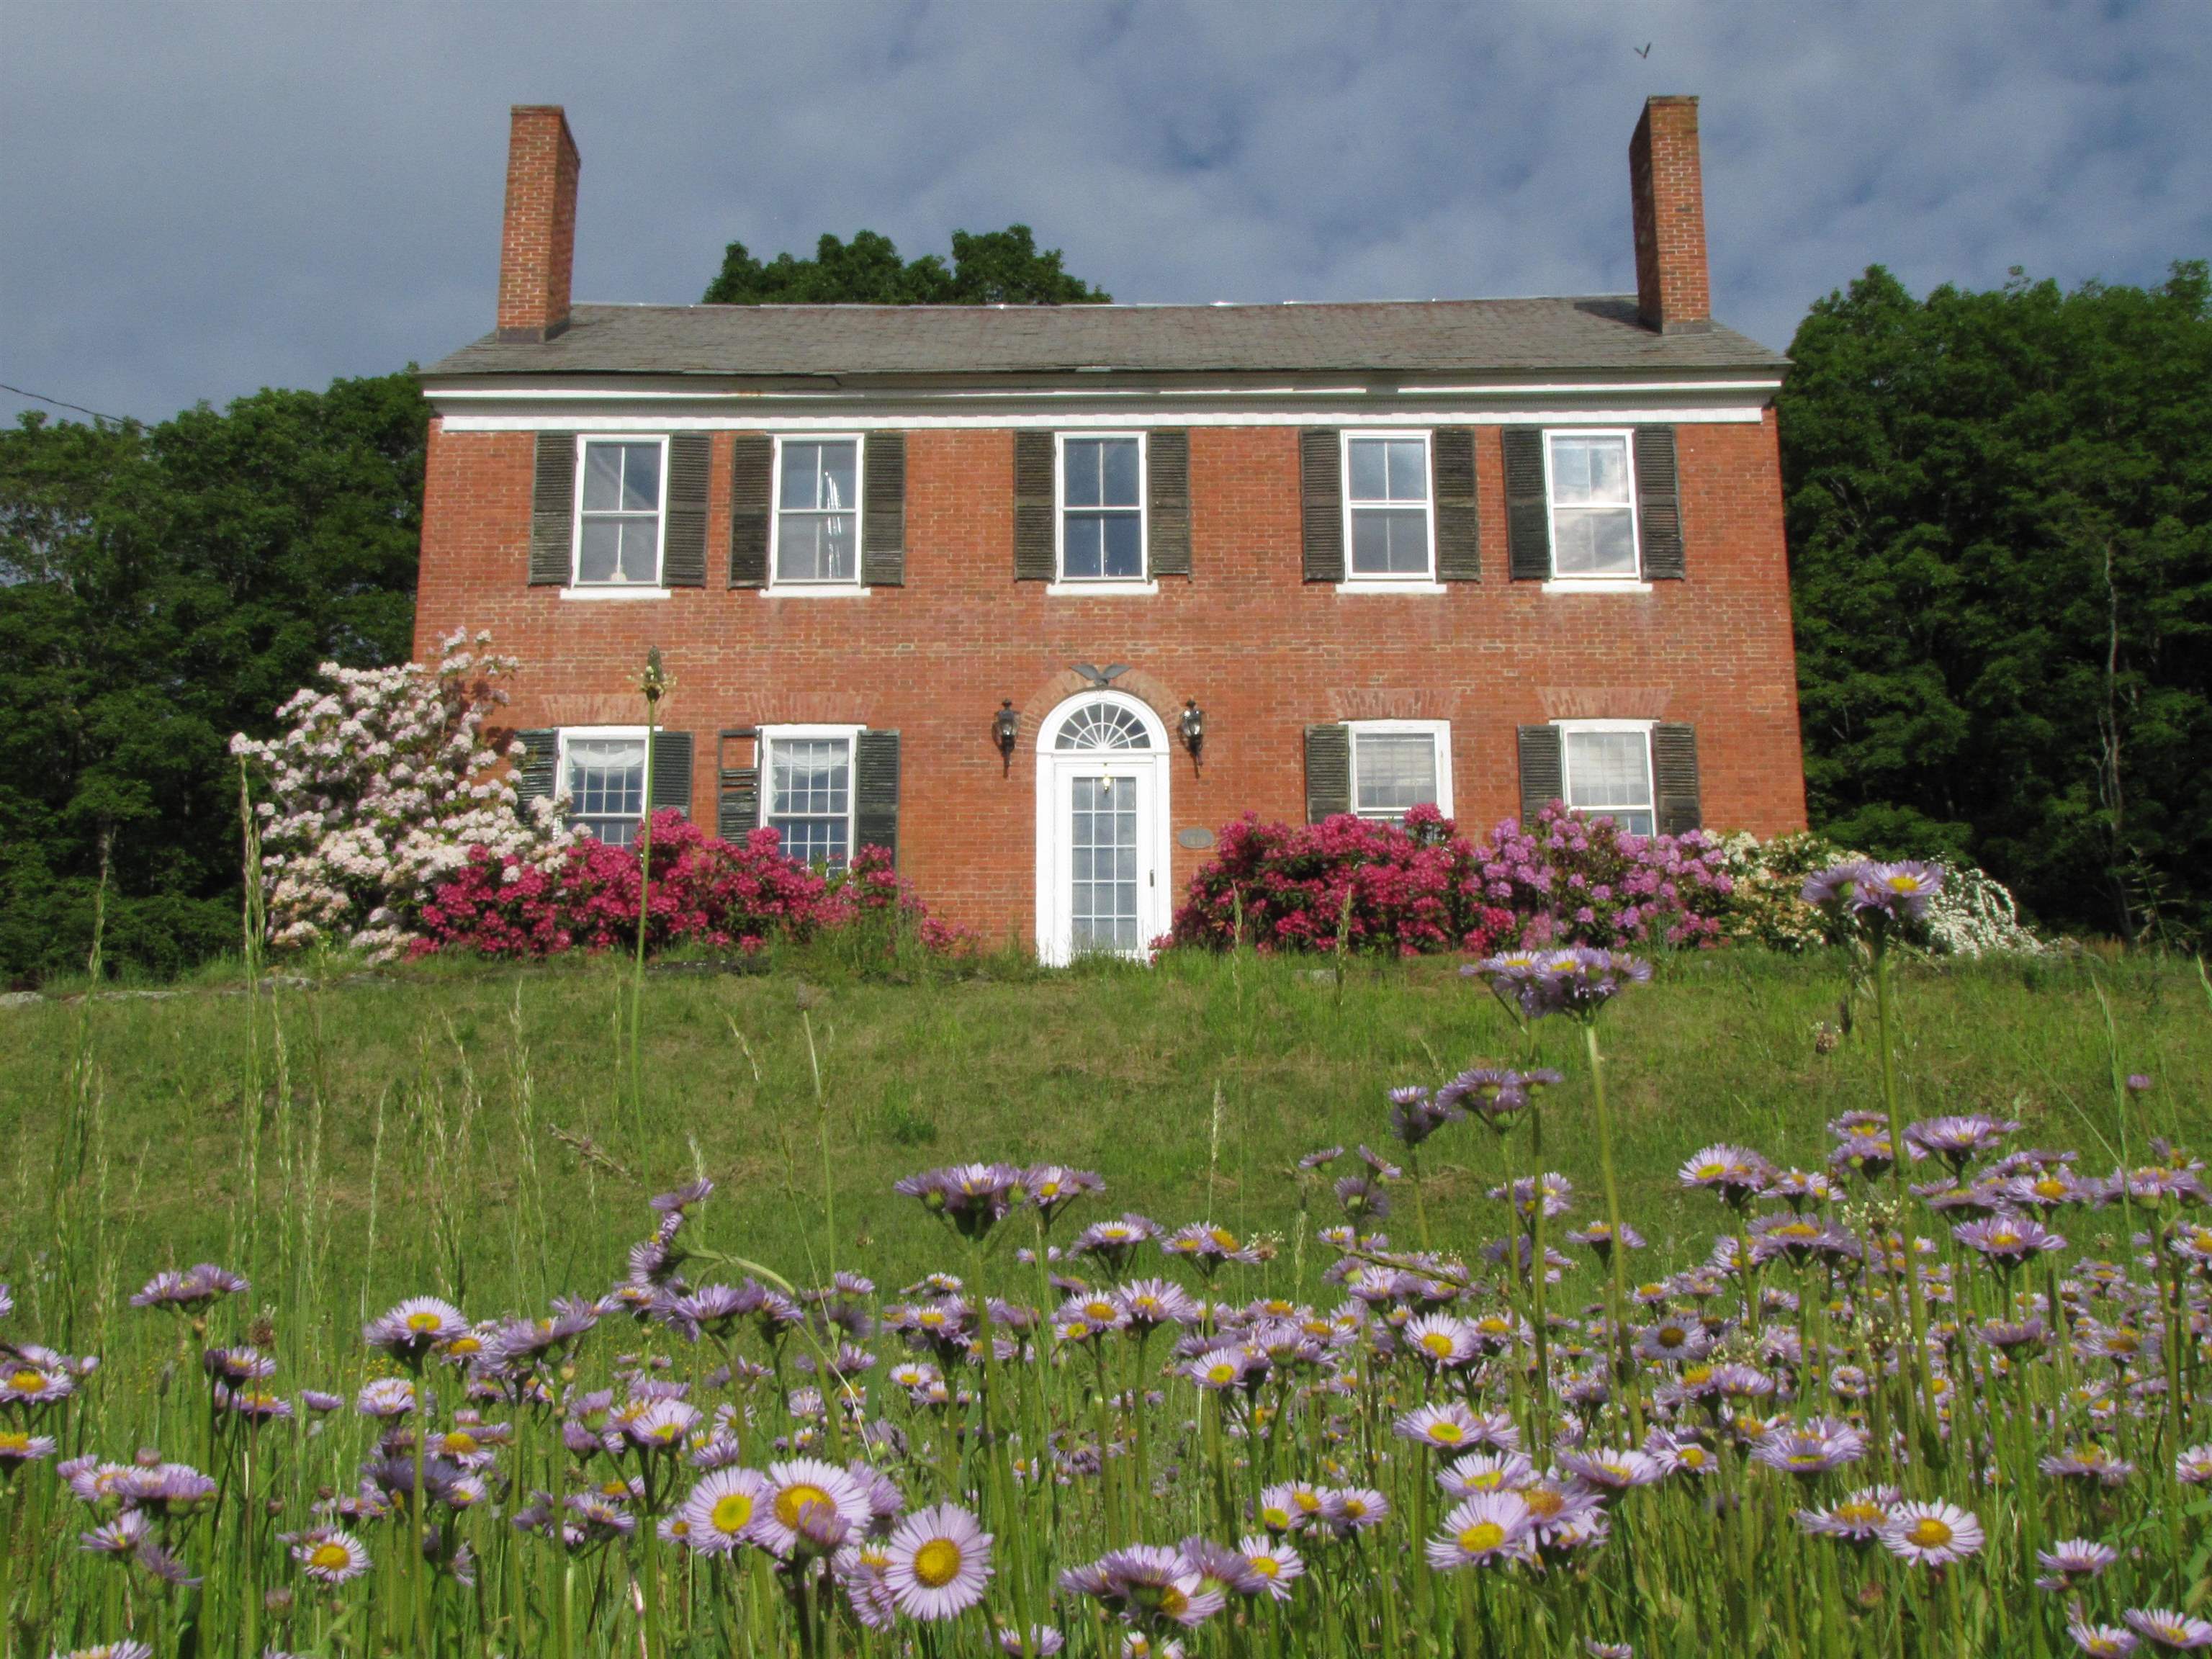
$695,000 $168 per sq.ft. Springfield VT Home »
4 Beds | 2 Baths | Total Sq. Ft. 4144 | Acres: 48.94Listed on Saturday Feb 14, 2026
Description: MOTIVATED SELLER!!! Nestled in the rolling countryside of Springfield, this 1810 Federal-style brick farmhouse stands proudly on 44 breathtaking acres, an offering rich in history, character, and Vermont lifestyle. Open fields stretch out from the home, ideal for gardens, small-scale farming, or simply soaking in the pastoral beauty. Wooded acreage invites exploration, wildlife watching, and the opportunity to tap your own maple trees. Seavers Brook meanders gently through the property, creating a peaceful water feature. A picturesque spring fed pond with a dock adds yet another layer of tranquility. An old town highway crosses the land and is now used as a snowmobile trail, providing direct access to Vermont's renowned VAST trail system--an exceptional recreational amenity right from your doorstep. The main residence is soaked in historic charm. High ceilings, beautifully maintained wood floors, and exposed barn beams speak to its early 19th-century heritage. Deep-set windowsills and original intricate crown molding frame each room, while six fireplaces grace the living spaces. The rooms are spacious and inviting, and in the colder months, the wood stove in the kitchen and breakfast nook creates a cozy gathering space. Perched up the hill with sweeping mountain views, a rustic cabin provides a charming retreat. Currently enjoyed as an Airbnb by the owners, the cabin features a cozy wood-burning stove, outhouse, and an unplugged simplicity that guests adore. A true legacy property offering history, recreation, self-sustainability, and serenity in one extraordinary Vermont setting. A must see! See Listing Details & 58 images. Includes a Virtual Tour
Under Contract
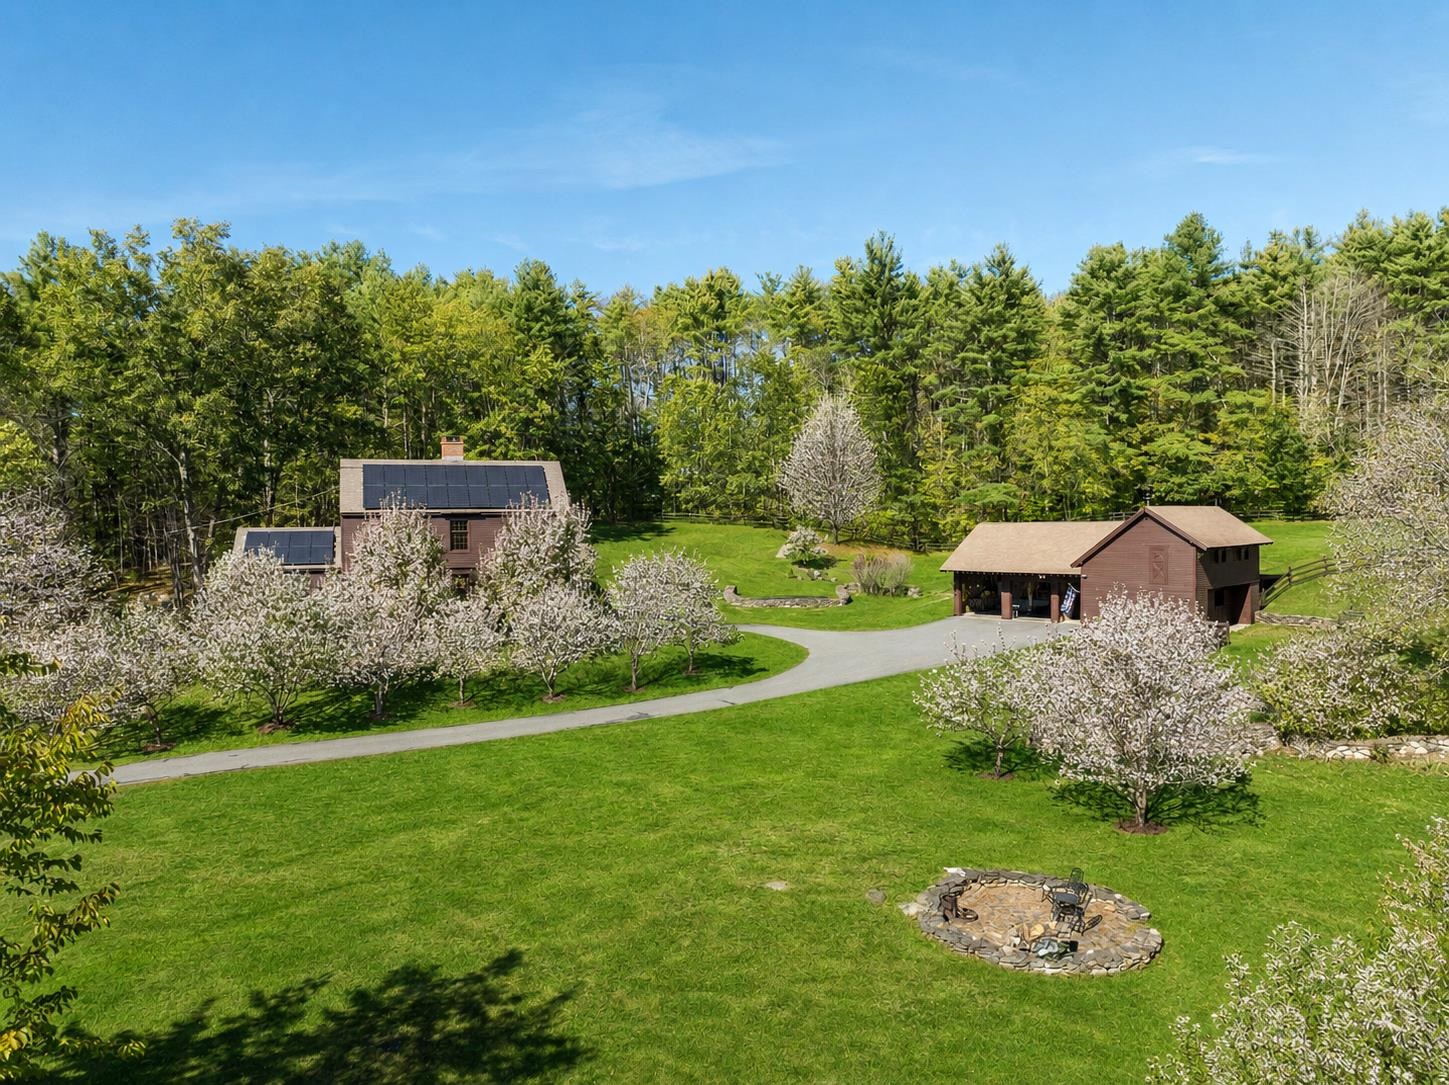
$699,000 $311 per sq.ft. Springfield VT Home »
Price Change! Reduced by $200,000 down 29% on August 5th 2026
2 Beds | 3 Baths | Total Sq. Ft. 2250 | Acres: 15
Listed on Tuesday Oct 14, 2025
Description: Experience timeless elegance and rural charm at this meticulously crafted country estate, featuring a historical reproduction Shaker style home designed by renowned architect McKee Wing Roth and built in 1991. Set on 15 deeded acres of rolling pastures, this unique estate blends traditional design with modern sustainability. Conveniently located 6.5 miles from the renowned Crown Point Country Club and under 20 miles from Okemo Mountain Resort. The main residence offers authentic Shaker architectural details and quality craftsmanship and detail throughout. A matching Shaker-style barn includes 2 horse stalls, and ample storage for your needs, while a carriage style garage accommodates 3 vehicles with ease. Outdoors, enjoy over 40 fruit trees, extensive dry-laid stone walls, and wooden horse fences framing the scenic grounds. Expansive open fields and thoughtfully landscaped areas provide both beauty and functionality. Eco-conscious additions include owned solar panels and battery storage that reduce your environmental footprint without sacrificing comfort. A rare offering for those seeking classic design, open space, and modern amenities--all in a pristine, peaceful and private setting. See Listing Details & 60 images.

$775,000 $362 per sq.ft. Springfield VT Home »
3 Beds | 3 Baths | Total Sq. Ft. 4280 | Acres: 10.1Listed on Saturday Sep 5, 2026
Description: Pastoral views abound with this newer built home in a farming neighborhood. This beautiful, energy efficient home was built for family, friends and entertainment. From the moment you enter the large foyer you aren't sure where to look first; straight ahead and out the French doors to the deck and onto the fields and mountains beyond, to the dream kitchen with stunning cabinetry and granite countertops all around and the large island that seats 6, perfect for cooking and entertaining at the same time. The mud/laundry room and garage entrance have natural brick floors adding warmth to hardwood floors that run throughout the home while the two full baths have custom tiles in each. The Primary bedroom also shares the beautiful views with the same oversized windows as the rest of the home. Large walk-in closet, custom tiled bath with jetted tub and separate shower designed for pampering. The two guest rooms are generous in size with lots of natural light and closet space. The unfinished second floor would be a perfect spot for craft or hobby room, additional living space or just great storage space. Speaking of storage, you will not believe the amount of space in the basement of this home! This area would make a great gym, woodworking shop, home business or whatever else you could imagine. The basement and main floor and garage of the home have radiant heat, keeping the home warm all winter long with consistent heat. Back up Tesla battery for power outages with electric generated from your own Solar panel. So, lets recap: 10.10 mostly open and level country setting, oversized windows to take in the views from each room, Cook's kitchen, spa-like primary suite, room to expand both inside and out, heated attached garage, radiant heat in basement and main floor, owned solar with battery backup, front and back open decks, just minutes from I91 and the upper valley. Did I forget anything? Most likely because you need to see this home in person. See Listing Details & 58 images. Includes a Virtual Tour
